Plans Submitted To Transform Birkenhead Guild Hall Into 19 New Apartments
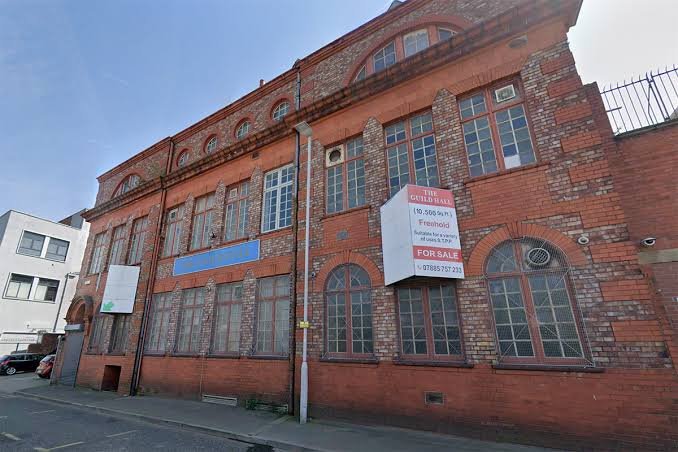
Plans have been submitted to transform the long-vacant Birkenhead Guild Hall into a new residential development featuring 19 apartments.
The planning application, submitted to Wirral Council, proposes converting the prominent town centre building on Oliver Street into a mix of one and two-bedroom homes while adding a new fourth storey to the property.
If approved, the scheme would breathe new life into one of Birkenhead’s notable buildings, which sits close to the town centre and wider regeneration projects already underway.
New Homes Planned Across Four Floors
The proposed development would create 19 apartments spread across four floors.
Plans show the ground floor would include four one-bedroom apartments and one two-bedroom apartment.
The first floor would feature three one-bedroom and two two-bedroom properties, while the second floor would house three one-bedroom apartments and three duplex two-bedroom homes.
A newly constructed third-floor extension would contain a further three one-bedroom apartments alongside the upper levels of the duplex properties.
Every apartment would include its own bathroom and open-plan kitchen and living area.
Extension And Modern Upgrades Proposed
While much of the work would take place inside the existing building, the plans also include several external alterations.
The proposed additional storey would have a contemporary appearance using grey aluminium cladding, contrasting with the Guild Hall’s existing red brick exterior.
Existing windows would also be replaced with modern double-glazed aluminium units as part of the refurbishment.
The Guild Hall has previously been marketed as a redevelopment opportunity and occupies a prominent location close to Birkenhead’s shopping district, transport links and the wider regeneration area.
The planning application will now be considered by Wirral Council, with a decision expected following the standard planning process